

### Blog Post:
Garage conversion to living space can unlock thousands in home value – but in 2026, U.S. homeowners face a maze of permits, surging labor and insulation costs, and city-specific pitfalls that can create surprise expenses or stall your project for months. Thinking about turning your garage into a bedroom, home office, or full suite? Here’s exactly what it takes, what it will really cost, and how to avoid fines and delays.
Key Takeaways
- 2026 garage conversion to living space costs range from $5,000–$50,000, with most projects landing near $15,100 to $18,535. Permits, insulation, and utilities can easily add thousands.
- Permit headaches remain the #1 homeowner frustration—city rules, fees, and inspection cycles vary wildly. “Just do it” without checking local rules risks fines or failed approvals.
- Careful budgeting, early permitting, and picking the right insulation and contractors can save you $5,000–$10,000 and months of delays.
- Quick snapshot — What a garage conversion to living space typically costs in 2024
- Cost breakdown by final use — bedroom, home office, and other common uses
- Line-item cost guide, major pitfalls, and regional trouble spots
- Conclusion: Get your garage conversion started right
- Frequently Asked Questions
Quick snapshot — What a garage conversion to living space typically costs in 2026
In 2026, the total cost to convert a garage to living space is highly variable, but the big national players and project data all center on a “typical” range. According to recent surveys and project guides:
- Most U.S. projects fall between $5,000 and $50,000.
- Average costs sit around $15,100 (source: Precision Door) and $18,535 (source: Homeyou).
- Well-regarded sources often repeat a $7,500–$20,000 “typical” range (Alan’s Factory Outlet).
- Permit fees alone can range from $500 to $2,000, or higher in high-cost states (JDIconstruction, A+ Construction).
- Full suite/ADU or high-finish jobs easily exceed $40,000–$50,000, especially in California, where costs routinely clear $37,400.

For homeowners wanting a guest bedroom, simple home office, or even an income-producing ADU, understanding these numbers upfront helps prevent sticker shock—and lets you budget properly for permits, labor, insulation, electrical, plumbing, and the unique hurdles in your city.
Cost breakdown by final use — bedroom, home office, and other common uses
What you want your new living space to be drives costs as much as square footage. Here’s how different uses affect scope and line items:
| Conversion Type | 2024 Typical Cost | Key Special Costs |
|---|---|---|
| Bedroom (convert garage to bedroom cost) | $10,000–$20,000 | egress window/door, insulation, permit, possible HVAC |
| Home office (garage to home office ideas) | $5,000–$25,000 | Soundproofing, data wiring, upgraded outlets, insulation |
| Gym/Guest room (basic living space) | $10,000–$25,000 | Flooring upgrades, moisture barrier |
| Full ADU/Suite | $30,000–$50,000+ | Bath, kitchen, full plumbing and electrical, stricter code |
Adding a bathroom, kitchenette or full utilities puts you into a higher permit/compliance band. A basic garage to home office—like ideas found in garage storage organization tips—may stay under $10,000 with minimal trade labor, but most finished rooms land between $10,000 and $25,000 when you include insulation, HVAC, permits, and code-compliant egress. [Source]
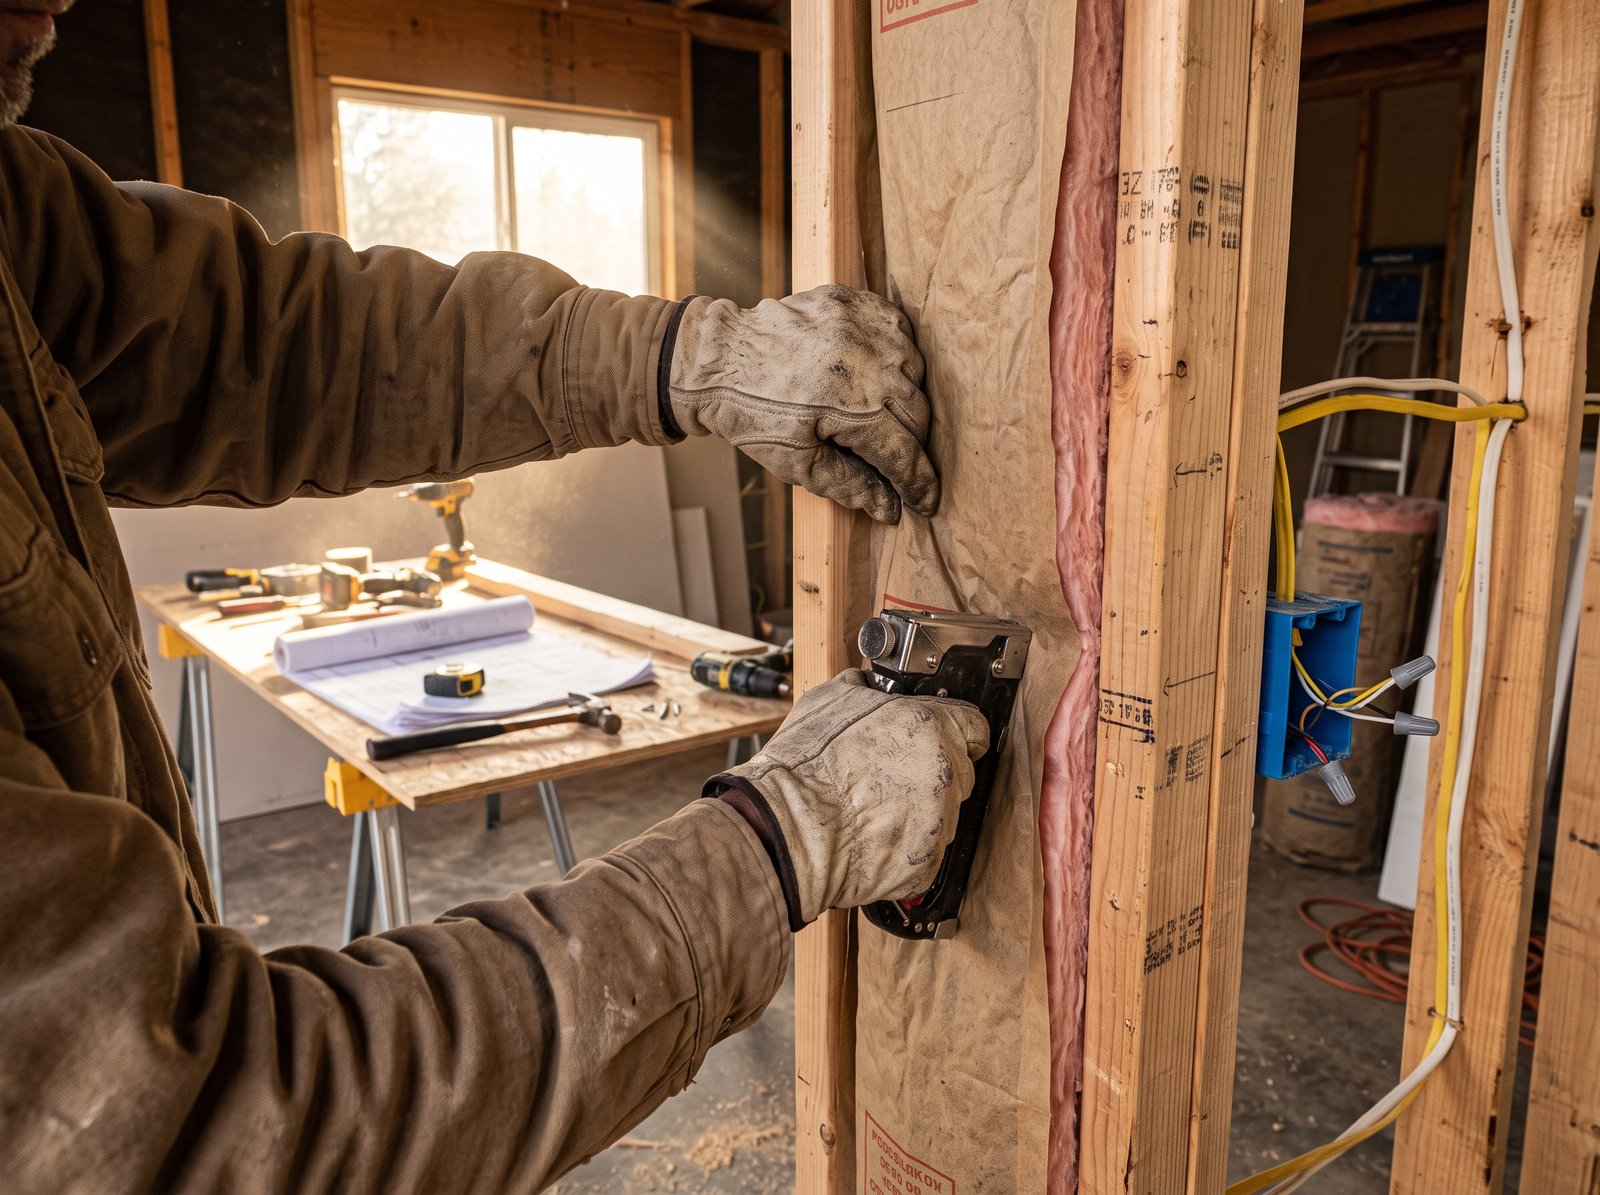
Line-item 2026 cost guide: labor, permits, insulation, electrical & more
- Permits: $500–$2,000+ depending on city, $1,000–$1,500 common in high-regulation metros (A+ Construction).
- Labor: 40–60% of project cost is professional labor and trades.
- Garage conversion insulation cost: $1,500–$6,000 for walls/ceilings (government code often now requires high R-values; slab/roof needs vapor barriers).
- Electrical upgrade: $1,000–$3,500 (additional circuits, GFCIs, possible new panel).
- Plumbing (if needed): $2,500–$12,000 (ADU or bath/kitchen only).
- Framing for doors & new wall: $1,000–$3,000 (replacing the garage door is usually required).
- Finishing (drywall, paint, flooring): $2,000–$7,000 depending on materials and finishes.
Factor in upgrades like HVAC, windows, and egress for bedrooms. For deeper breakdowns, see our guides to home insulation upgrades or flooring installation costs.
Line-item cost guide, major pitfalls, and regional trouble spots
It’s easy to underestimate project complexity or how much city code can inflate your total bill. Here’s what to watch for in 2026:
| Pitfall or Variable | Typical Impact | How to Avoid |
|---|---|---|
| Permitting confusion or delays | Delays of 4–12 weeks, just for code approval; surprise costs $500–$3,000 | Contact your city/county building department before hiring; ask for a permit checklist up front (process may vary by jurisdiction) |
| Underestimating garage conversion insulation cost | Failed inspections, high heating/cooling bills, mold risk if slab/moisture issues are ignored | Use spray foam or rigid foam with vapor barrier on any concrete walls/floors; confirm with inspector |
| Hiring a “handyman” for licensed trades | Fails inspection; possible fines or denied occupancy; code violations | Use state-licensed electricians/plumbers; always get permit numbers on bids |
| Skipping egress/egress code | Bedroom lawsuit/fire risk; project halted until corrected | Include legal egress window or door in all sleeping room plans |
| Regional cost spikes (CA/NYC/Seattle) | Total costs up to 2x higher; permits, labor, code strictness | Check local rules (city site or in person); budget 10–25% extra in high-cost metros |
Homeowners in California and Denver suburbs like Littleton report the most frustration, with strict local ADU laws, permit process delays, and sometimes even poor city communication (JDIconstruction, A Better Garage Door).
2026 Garage conversion insulation cost: real options
Insulation is one of the most under-estimated budget busters — and critical for comfort. Here’s how options compare when converting a garage to living space:
| Insulation Type | Cost per Sq. Ft. | R-Value Performance | Moisture Resistance | Best For |
|---|---|---|---|---|
| Fiberglass Batt | $0.70–$1.20 | R13–R21 (standard walls) | Low, risk on concrete/slab walls | Above-grade walls only; dry climates |
| Spray Foam (Open or Closed Cell) | $1.70–$3.00 | R6–R7/inch (closed cell) | Excellent, also air-seals | Garage conversions with slab/brick; humid areas |
| Blown-in Cellulose | $1.20–$2.00 | R3–R4/inch | Moderate | Ceilings, interior walls for soundproofing |
| Rigid Foam Board | $1.80–$3.50 | R5–R6/inch | High | rigid foam; can be used under floating floors |
Spray foam or rigid foam are your best line of defense against slab/wall moisture and heat loss, especially if you’re adding HVAC. Cheap batts will usually fail code on a concrete slab/garage wall. Read more on this in our foam insulation vs fiberglass guide.
For multi-use rooms or ADUs, think about dual-zone HVAC, soundproofing between office/sleeping areas, and plumbing trenching cost. See our full ADU conversion permit and cost guide for planning a rentable suite.
Sample budgets for 2026: Realistic scenarios
| Scenario | Low Budget | Typical/Mid | High/Full Suite |
|---|---|---|---|
| Base Finish (no bath) | $5,000–$7,500 (DIY floor/paint, minimal electrical/permits) |
$12,000–$18,000 (bedroom conversion, full insulation, HVAC split) |
$20,000–$25,000 (premium finishes, windows) |
| Bedroom/Home Office | $7,500–$10,000 (permits, insulation, basic wiring) |
$15,000–$20,000 (egress, moderate electrical, data, HVAC) |
$25,000–$30,000 (soundproofing, upgraded HVAC, storage built-ins) |
| Full ADU (suite) | $30,000–$37,000 (small bath, basic kitchen, code-compliant egress) |
$40,000–$48,000 (mid-tier finishes, dual mini-splits, full utilities) |
$50,000+ (high-end suite in high-cost metros – CA/NY/Seattle) |
Permit fees ($500–$2,000) apply to all scenarios above and are a required line item. Always budget 15–20% for overruns in older homes or high-cost cities.

More ways to save and what you can DIY
- DIY safe: Painting, basic flooring installs, light demo.
- Hire out: Framing, electrical, all plumbing, insulation (in most cases), all permit paperwork.
- Labor is usually 40–60% of the total price — skipping pro-permit handling and licensed trades usually backfires.
- Explore garage-to-home-gym or guest room ideas for lower-cost use-cases in our home gym ideas guide.
Conclusion: Get your garage conversion started right
For most homeowners, a successful garage conversion to living space requires honest budgeting, early permit research, and picking insulation and contractors that match your region’s climate and code. Get detailed, written estimates from licensed trades, check city permit requirements up front, and be realistic about where DIY ends and pro expertise starts. Ready to streamline the process? Measure your garage, call your building department today, and map out that first budget draft. You’ll avoid fines, delays, and costly rework later—so you can enjoy a legal, comfortable new space in 2024.
Take action now. Download our printable garage conversion checklist and compare bids, or explore in-depth city permit rules using our links below. Have questions or sharing your experience? Comment below or reach out for personalized help!
Frequently Asked Questions
What permits do I need for a garage conversion?
In almost every U.S. city, you must pull a building conversion permit and possibly separate trade permits (for electrical, plumbing, HVAC). Permit rules vary by city and state and can take 2–8 weeks for approval. Always check with your local building authority before starting any work—it’s the single best way to avoid fines or stop-work orders.
How much does garage conversion insulation cost in 2024?
Garage conversion insulation cost varies by climate, code, and insulation type. Expect $1,500–$4,000 for batt or blown, and $3,000–$6,000+ for spray or rigid foam (higher performance, required on slabs or brick walls). Moisture-barrier upgrades and professional install are often required for code.
Can I do a garage conversion to living space DIY?
Homeowners can safely DIY finishing touches (paint, flooring, basic demo), but must hire licensed pros for framing, insulation, electrical, and plumbing to pass permits and inspection. DIYing major trades often results in failed approvals or fines.
How long does the permit process usually take?
Permit review takes on average 2–8 weeks, depending on city, project scope, and homeowner preparation. Pre-submittal meetings or hiring a permit expeditor can reduce wait time. Always factor in at least one inspection per major trade, plus a final inspection before occupancy.
What are common mistakes that drive up costs or cause failed approvals?
The most frequent issues are skipping local permit research, under-insulating or missing vapor barriers (especially on slabs), hiring unlicensed trades, or forgetting code-compliant egress for bedrooms. Prevent these with detailed written quotes and early contact with your city building office.
—