

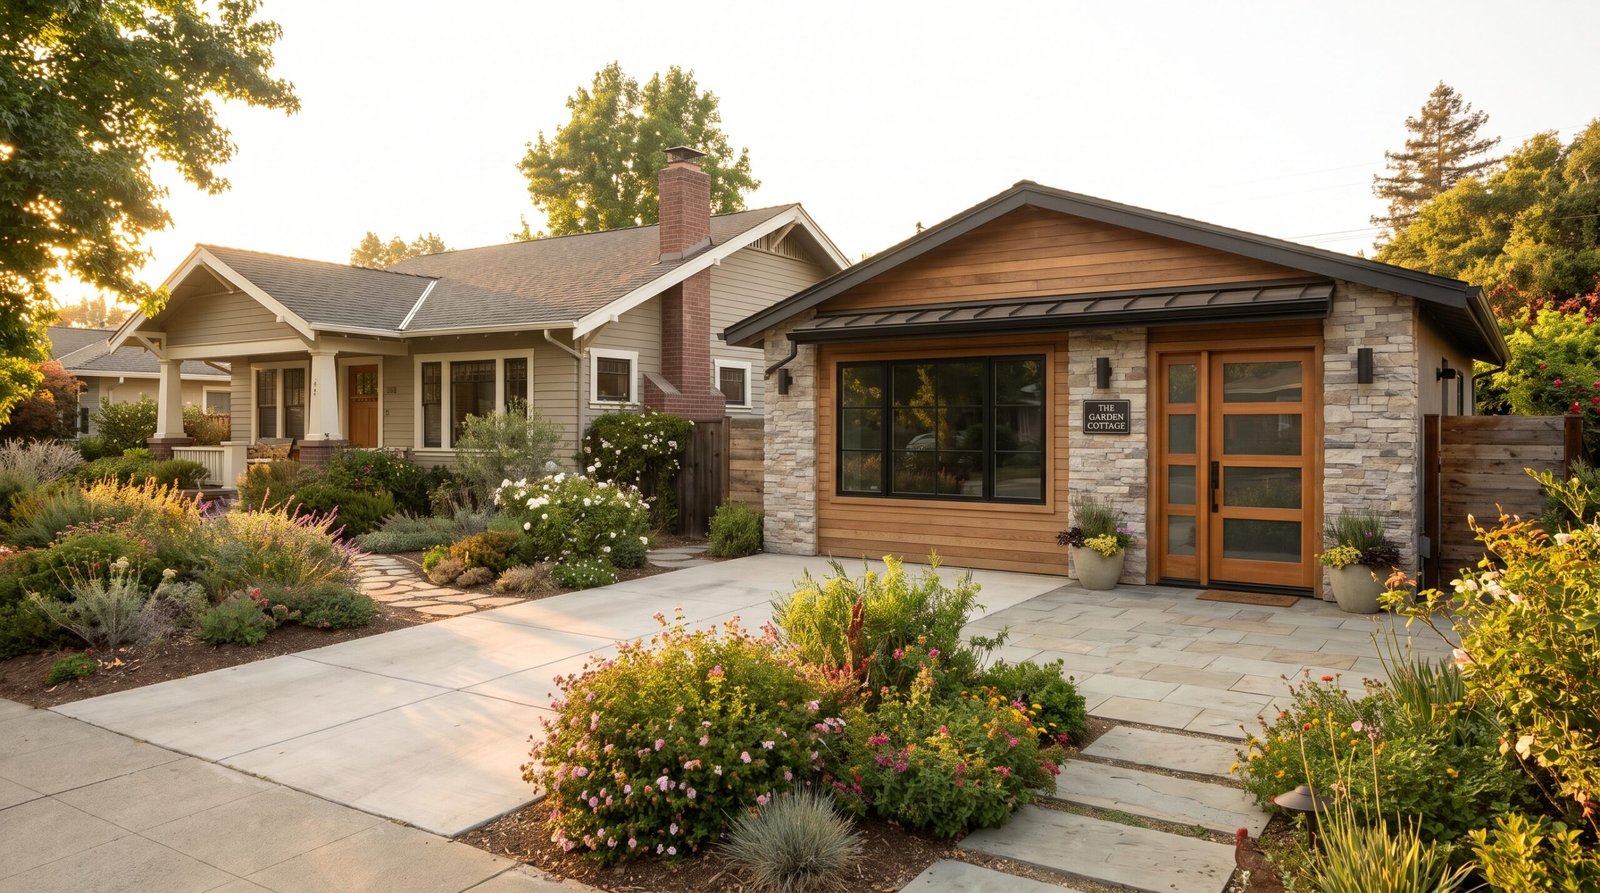
Garage conversion ADU projects are one of the most practical and cost-effective ways for homeowners to add living space, rental income, or flexible family housing in today’s housing market—but without a detailed plan, hidden costs and permit delays can quickly derail your budget and timeline.
Key Takeaways
- Converting a garage to an ADU can cost $50,000 to $150,000, with most projects clustering near $110,000–$115,000—often less expensive than a detached ADU.
- Fast-track permitting in states like California and Washington can reduce government review to 4–6 weeks, but complex zoning and hidden structural issues are still common.
- Success depends on early structural assessments, pre-approved design plans, and hiring professionals familiar with ADU requirements and local policy waivers.
- Quick verdict — Is a garage conversion ADU right for you?
- How much will it cost? Realistic ranges and what drives the price
- Permits, zoning and ADU permit requirements — what you must know up front
- Regional snapshot — why the West Coast (and some states) are leading growth
- Typical timeline and project phases (assessment → permits → construction → move-in)
- Top 3 homeowner pain points — what goes wrong most often
- Proven mitigations — how to avoid cost creep and long permit delays
- Technical checklist — structure, foundation, utilities and energy (what inspectors care about)
- Financing, budgeting buffers and ROI expectations
- Real-world cost scenarios (3 short vignettes)
- A 10-point pre-conversion checklist (what to do before hiring a contractor)
- Next steps & call to action (how to proceed in 30/60/90 days)
- Frequently Asked Questions (FAQ)
Quick verdict — Is a garage conversion ADU right for you?
For many homeowners, a garage conversion ADU is the most cost-effective way to add living space—especially if your garage has a solid structure, is located near public transit or amenities, and you want to avoid the high costs of new construction. If your goal is rental income, multigenerational living, or more workspace, a garage conversion leverages the existing footprint at a median project cost of $110,000–$115,000 (source). However, this strategy only makes sense if your garage passes key risk screens: sound foundation, feasible utility connections, and compatible zoning. If your garage has major structural deficiencies or sits in a zone with tight restrictions, a detached or new-build ADU may be safer despite higher upfront costs.
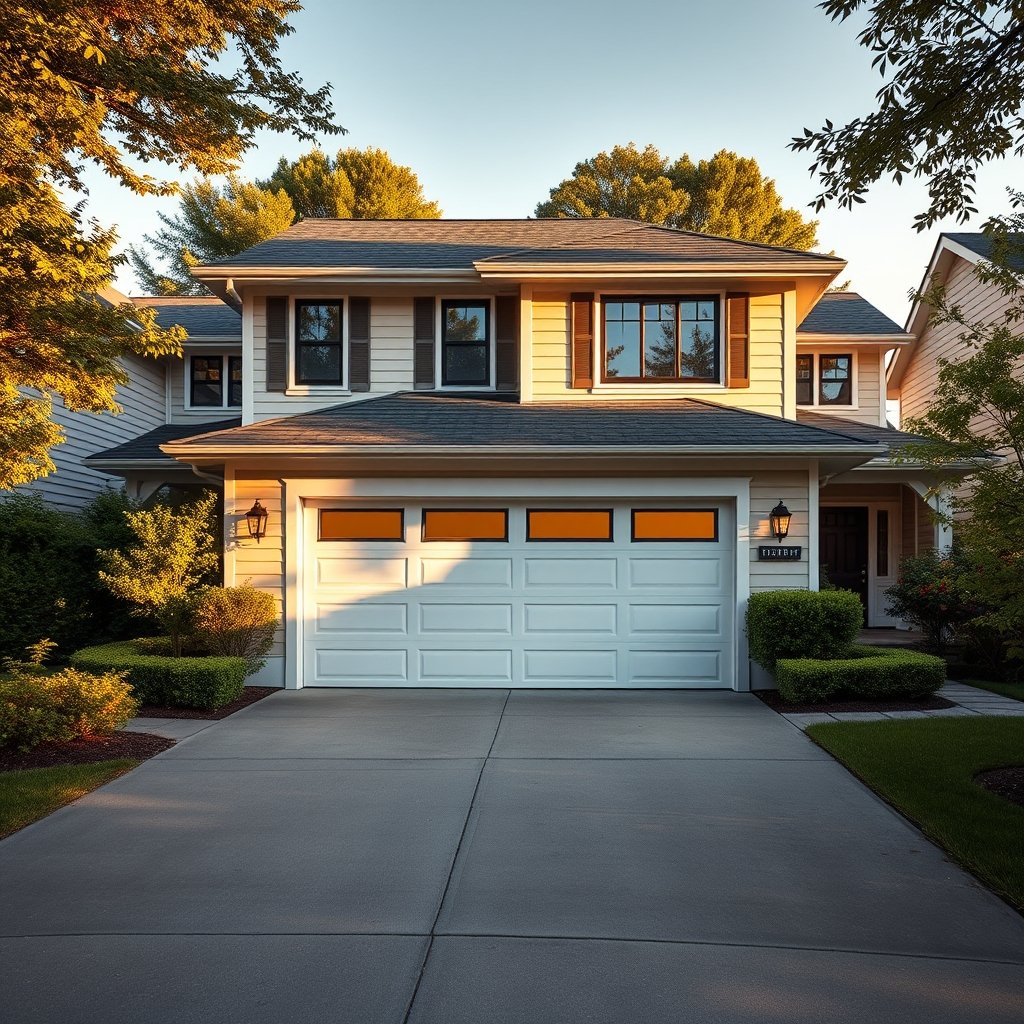
How much will it cost? Realistic ranges and what drives the price
When you convert garage to ADU cost can swing widely—most conversions are between $50,000 and $150,000, with averages hovering near $110,000–$115,000 for a professionally managed project using standard finishes. Single-car garage conversions run $36,000–$96,000; three-car spaces might require $75,000–$225,000 (source). Core cost drivers include:
- Foundation and Footings: Level, code-compliant foundations hold costs low; shallow slabs can demand expensive upgrades.
- Framing & Roof: Light framing and undersized rafters are often found in older garages, requiring reinforcement.
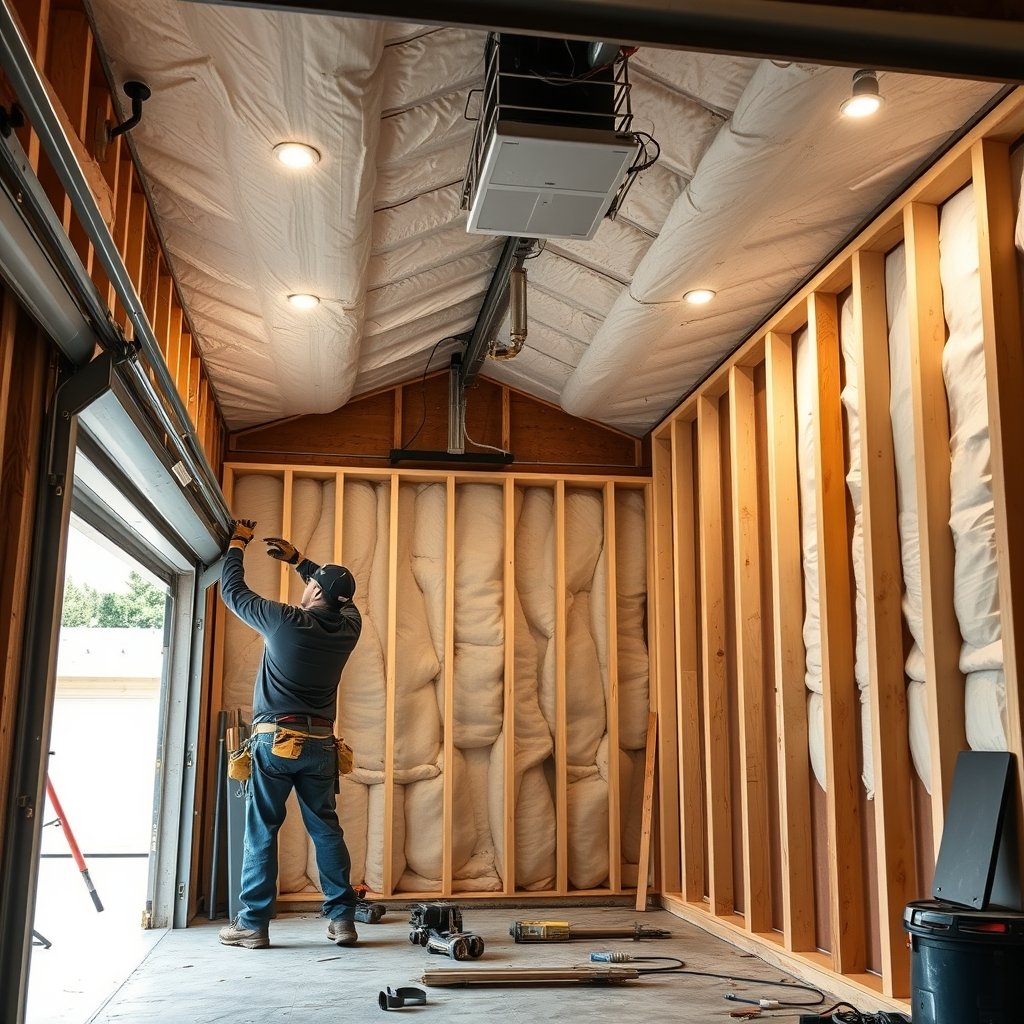
- Insulation, HVAC, and Energy Standards: Retrofitting for Title 24 or equivalent energy codes adds expenses for proper windows, new insulation, and efficient minisplit HVAC systems.
- Utilities: Extending water, sewer, electrical to detached or distant garages is a major cost—sometimes $10,000–$35,000 alone if trenching is involved.
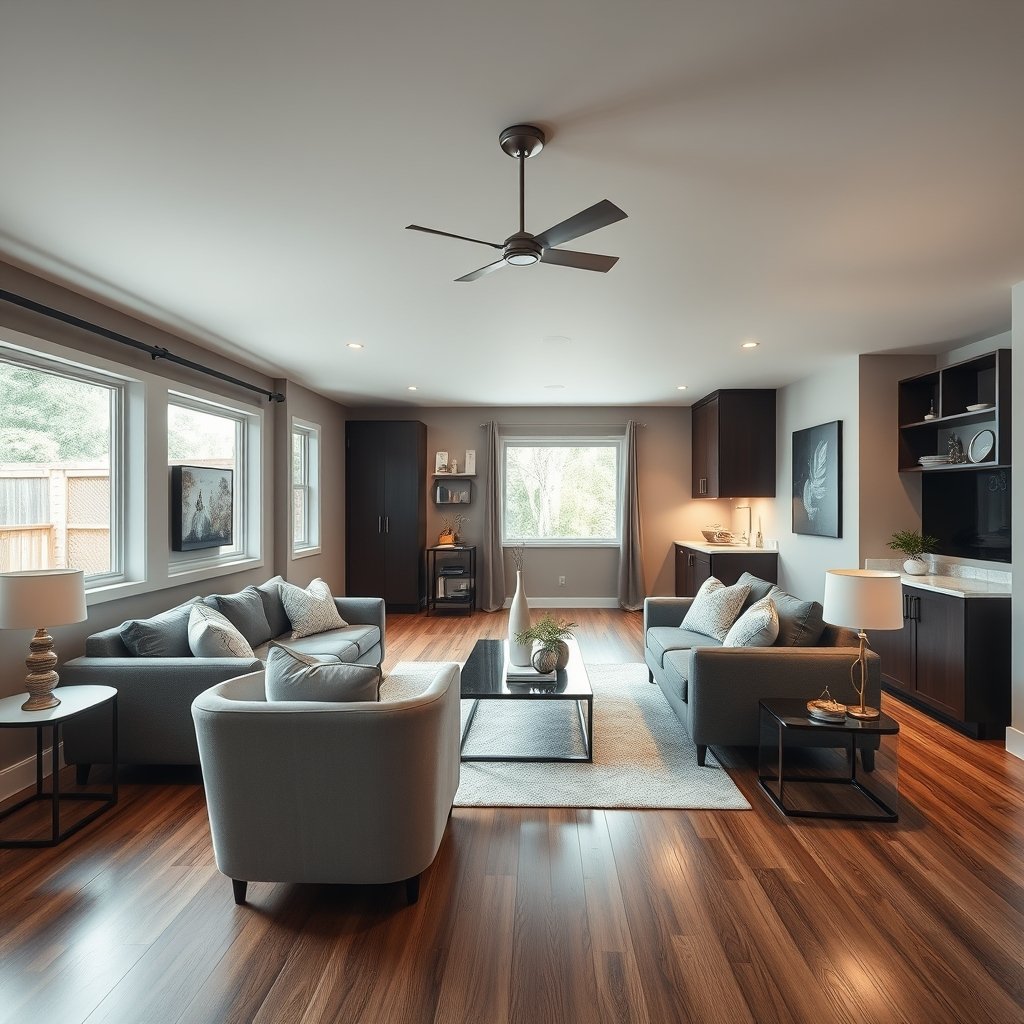
- Interior Finishes: Flooring, cabinets, fixtures, and appliances drive your project into the low, median, or high-range band.
- Permitting, Impact Fees & Parking: Some jurisdictions require parking replacement unless you qualify for a transit exemption, potentially saving $5,000–$15,000. Permit and utility fees can add $4,000–$20,000 depending on region.
For a deeper dive into savings, see our internal guide on garage conversion ADU costs and read about construction budgeting strategies.
Permits, zoning and ADU permit requirements — what you must know up front
A garage conversion ADU almost always requires a full slate of permits: building, plumbing, electrical, and sometimes mechanical or grading. Check ADU permit requirements early. Zoning reviews focus on setbacks, lot coverage, and minimum room sizes. In most West Coast states, “by-right” ADU laws and the 120-day permit shot clock (in California) have streamlined approval (California HCD ADU Guide).
- Parking waivers: If your garage is within half a mile of a major transit stop, you may not need to replace off-street parking—saving $5,000–$15,000 (details).
- Unpermitted conversion: May trigger forced demolition, legal risk, or an inability to sell or refinance. Never skip permits, even if your neighbor “got away with it.”
| Permit Required | Time to Approval | Notes |
|---|---|---|
| Building | 4–6 weeks* | May be longer if plans incomplete or for historic garages. *Recent fast-track law in CA/WA/OR. |
| Plumbing | Concurrent with building | New water/sewer lines can add time if trenching required. |
| Electrical | Concurrent with building | Service panel upgrades often needed for ADUs. |
Get familiar with your state’s ADU rules—see the California Title 24 requirements here.
Regional snapshot — why the West Coast (and some states) are leading growth
The garage to apartment conversion trend exploded after reforms in California, Washington, and Oregon. California has approved over 100,000 ADUs since 2020, with by-right policy, a 120-day shot clock, and no required parking near transit (source). Washington HB 1337 mandates cities allow two ADUs per lot and no parking replacement near transit. Oregon’s HB2001 embeds ADUs into “middle housing” codes. Other states are rapidly following suit, including Arizona and Vermont. Policy is your ally—know the local landscape to accelerate your plans.
Not sure if a garage conversion or a more complex garage storage system is the better move? We compare both in our guide.
Typical timeline and project phases (assessment → permits → construction → move-in)
Most garage conversion ADU projects follow a predictable but sometimes lengthy process. Here’s what to expect:
- Site assessment & feasibility: 2–4 weeks for structural review and code checks.
- Design and permit docs: 3–6 weeks, faster with pre-approved ADU designs.
- Permitting phase: 4–6 weeks in streamlined cities (formerly 3–6 months).
- On-site construction: 4–8 months for major projects, depending on scope and utility tie-ins.
- Inspections and closeout: 2–4 weeks after construction, including corrections and occupancy sign-off.
You can sometimes compress the timeline by using modular or panelized systems, working with pros well-versed in ADU codes, or using pre-approved plans.
For project duration illustrations, see our ADU timeline breakdown.
Top 3 homeowner pain points — what goes wrong most often
Accessory dwelling unit garage conversion projects share three main failure modes:
- Cost overruns: Hidden structural problems or missing upgrades catch homeowners by surprise—especially shallow footings, sagging floors, or slab moisture problems.
- Meeting insulation/energy codes: Homes must meet new standards for insulation (Title 24 in California), efficient windows, and HVAC, often requiring costly retrofits.
- Zoning, parking, and permit complexity: Missed setback or parking requirements can send plans into costly redesigns and months-long delays.
Research pinpoints these as the main causes of project frustration and blown budgets. Detailed checklists and engaging the right professionals help avoid common pitfalls.
Proven mitigations — how to avoid cost creep and long permit delays
- Do a structural and utility assessment before you design or demo anything. Identify foundation/floor upgrades, ceiling height, and water/sewer distances upfront to prevent change orders and budget crises.
- Use pre-approved design packages or modular ADU systems—these already meet energy and fire codes (such as Title 24) and minimize costly design resets.
- Hire ADU-experienced architects and contractors. These pros know local policies, fast-track waivers, and how to submit a complete package that groups all approvals (zoning, building, health) at once—cutting months off your process.
Remember: detached garage ADU conversion involves more utility work—expect higher costs for water/sewer/electric. Modular systems or repeatable plans can limit surprises and labor.
Technical checklist — structure, foundation, utilities and energy (what inspectors care about)
- Foundation: Inspect slab for cracks, levelness, and footing depth (should reach frost line in most regions).
- Framing: Upgrade walls and roof if not to code for habitable space.
- Ceiling height: Minimums often 7–7.5 feet—watch for beams or sloped ceilings.
- Water intrusion/moisture: Check for moisture, prior leaks, or dry rot—critical if your garage sits below street grade.
- Utilities: Plan for new runs of sewer, water, and a dedicated electric sub-panel. Detached garage ADU options often require new trenches or expensive boring.
- Insulation & energy: Specify new insulation to meet R-value codes; verify Title 24 compliance in CA. Efficient windows and doors required.
- HVAC: Install code-compliant, sized systems—minisplit heat pumps are popular.
- Safety: Add egress windows, interlinked smoke/CO alarms, and accessible entries.
Want to compare technical requirements for new builds? Read our post on site prep for home upgrades.
Financing, budgeting buffers and ROI expectations
You can fund a garage conversion ADU with cash, a HELOC, or a renovation loan. Plan for a 10–15% contingency on total cost—older garages nearly always hide at least one surprise. Expect rental ADUs to generate $1,200–$2,500/month depending on market, offsetting much of your mortgage and boosting resale. And because conversion is significantly less than a detached ADU (median $110,000–$115,000), ROI is often fast. Waived parking requirements near transit boost ROI by $5,000–$15,000 in savings.
Real-world cost scenarios (3 short vignettes)
-
Single-car basic conversion:
- Scope: New insulation, simple bath, kitchenette, electrical, basic flooring
- Estimated cost: $36,000–$96,000
- Timeline: 5–6 months
-
Two-car, mid-range:
- Scope: Expanded bath, full kitchen, new HVAC, window/door upgrades, code-required upgrades
- Estimated cost: $85,000–$145,000
- Timeline: 6–8 months
-
Three-car, full remodel:
- Scope: Family-sized ADU, top-shelf appliances, structural wall/roof replacement, separate utilities
- Estimated cost: $125,000–$225,000
- Timeline: 7–9 months
For a deeper breakdown, visit our detailed report: Garage Conversion ADU costs.
A 10-point pre-conversion checklist (what to do before hiring a contractor)
- Verify zoning and lot rules for ADUs on your property (setbacks, coverage limits, utilities).
- Check if your address is within the required radius for a parking waiver near transit.
- Order a structural and utility inspection of your garage’s slab, walls, and roof.
- Draft a realistic budget band plus a 10–15% contingency.
- Research pre-approved plan options in your city/county.
- Secure financing pre-approval (HELOC or renovation loan).
- Select a contractor or architect with ADU and permit experience.
- Prepare and apply with a full permit package (site plan, energy calcs, structural).
- Pre-schedule required inspections (foundation, rough, finals).
- Set your rental/usage plan and begin tenant screening or family allocation early.
Streamlined permitting closes in 4–6 weeks with complete plans. Pre-conversion assessments flag expensive upgrades before you invest thousands.
Learn how other homeowners prepared with our project planning guide.
Next steps & call to action (how to proceed in 30/60/90 days)
Here’s a concrete path forward for garage conversion ADU projects:
- In the next 30 days: Schedule your structural and utility assessment, gather quotes, and confirm your zoning/parking status.
- In 60 days: Select an ADU-experienced designer, settle on a pre-approved or custom plan, and submit for permits.
- In 90 days: Complete permit review, finalize financing, and lock in your contractor. Construction usually begins in months 3–4.
Permit phases in fast jurisdictions now close in 4–6 weeks. Most projects wrap up in 7–9 months total. Don’t wait for costs to rise—start your garage conversion ADU journey and connect with experts familiar with your region’s fast-track programs.
Frequently Asked Questions (FAQ)
How long does a garage conversion ADU take from start to finish?
Most projects run 7 to 9 months total, including upfront assessment, design, permitting (often 4–6 weeks in streamlined states), on-site construction, and inspections.
What is the average convert garage to ADU cost?
Nationally, most garage conversions cost between $50,000 and $150,000, clustering around $110,000–$115,000 for a typical project. One-car projects may be lower, while three-car/full remodels cost more.
Do I need to replace parking if I turn my garage into an ADU?
Many states and cities now waive parking replacement if you’re within half a mile of public transit. Always check your local ordinance to see if you qualify for this exemption.
What are common inspection or permitting traps for ADUs?
The biggest traps are shallow foundations, missing insulation or energy upgrades, underestimated utility work, and incomplete or inaccurate permit packages. Always do a pre-conversion inspection and work with an ADU-experienced pro.
Is a detached garage ADU more expensive than an attached one?
Typically yes, especially if you must trench water/sewer/electrical lines across your property. Expect higher utility connection costs for a detached garage ADU compared to one attached to the main house.