

Garage conversion ADU projects are one of the most direct, cost-conscious ways for homeowners to add housing flexibility, provide for family, or generate real rental income—without the sticker shock of new construction.
Key Takeaways
- Garage-to-ADU conversions often cost less than half of new detached builds, starting around $60,000 if conditions are ideal.
- Biggest unknowns: permit fees, utility upgrades, and hidden structural repairs—get a clear line-item estimate up front.
- Careful planning and specialized local contractor vetting reduce timeline delays and expensive surprises.
- Why a Garage Conversion ADU Makes Sense Today
- Step-by-Step Garage Conversion ADU Playbook
- Advanced Analysis & Common Pitfalls
- Conclusion
- Garage Conversion ADU FAQs
Why a Garage Conversion ADU Makes Sense Today
Consider the numbers: Traditional detached ADUs frequently run $150,000 to $350,000 or more in major metros (source). By contrast, converting a garage into an accessory dwelling unit (ADU) typically lands in the $60,000 to $150,000 range for a one-car and $85,000 to $200,000 for a two-car space. In California, that average is around $115,000; basic tri-state (NY/NJ/CT) projects start even lower (source).
A garage conversion ADU creates:
- Recurring rental income—often $1,200 to $2,400/month depending on market
- More versatile property value for resale or multigenerational living
- Faster, less disruptive build timelines (5–8 months, including permitting)
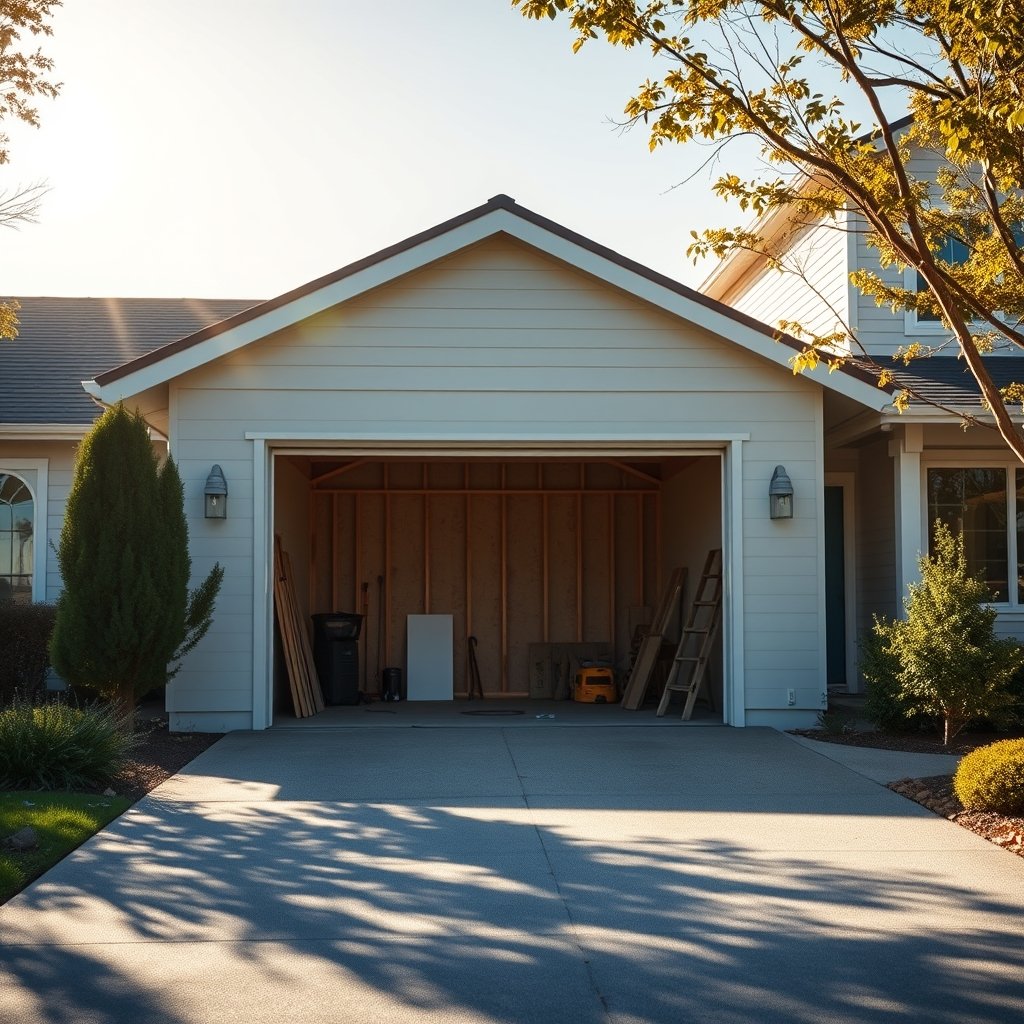
When costs matter, using an existing structure almost always beats building new—unless major foundation or utility issues are present. For garages in solid shape, ROI and practicality are hard to beat.
Step-by-Step Garage Conversion ADU Playbook
- Feasibility & Inspection: Start with a site assessment (foundation, drainage, ceiling height, existing wiring and plumbing). Get a written report—even if you think your garage is “good enough.”
- Define Scope & Use: Decide if this will be a rental, in-law suite, or workspace. The inclusion of plumbing for bathrooms or kitchenettes significantly impacts cost and permits.
- Budget & Financing: Set a realistic target budget ($60,000–$200,000 depending on garage size, region, and finish quality). Evaluate all financing options: HELOC, home-improvement loan, contractor payment plans, or ADU-specific incentives. For more info, see the dedicated section below or visit this financing comparison.
- Contractor Bids & Vetting: Only solicit bids from experienced ADU or garage conversion contractors. Request references, detailed line-item proposals, and ask specifically about their recent experience navigating your city or county’s permits.
- Pre-Permit Checklist: Gather property deed, site plan, utility panel specs, and (if needed) a soils or foundation report. Check HOA or neighborhood covenants.
- Design & Plans: Work with an ADU-savvy architect or designer who understands local parking, fire separation, and egress requirements—this avoids costly redesigns later.
- Submit for Permits: Apply for building, electrical, plumbing, and mechanical permits. Don’t skip the pre-submittal meeting with your local planning department—small clarifications here save weeks.
- Construction & Inspections: Plan for phased inspections: foundation/floor, framing, insulation, utilities, final finish. Budget contingency funds for any surprises found during demolition.
- Landscaping & Exterior: Meet any local requirements for exterior finishes or improved drainage, and clarify how changes impact parking.
- Move-In & Compliance: Once passed, document your certificate of occupancy for resale, rental, and insurance purposes.
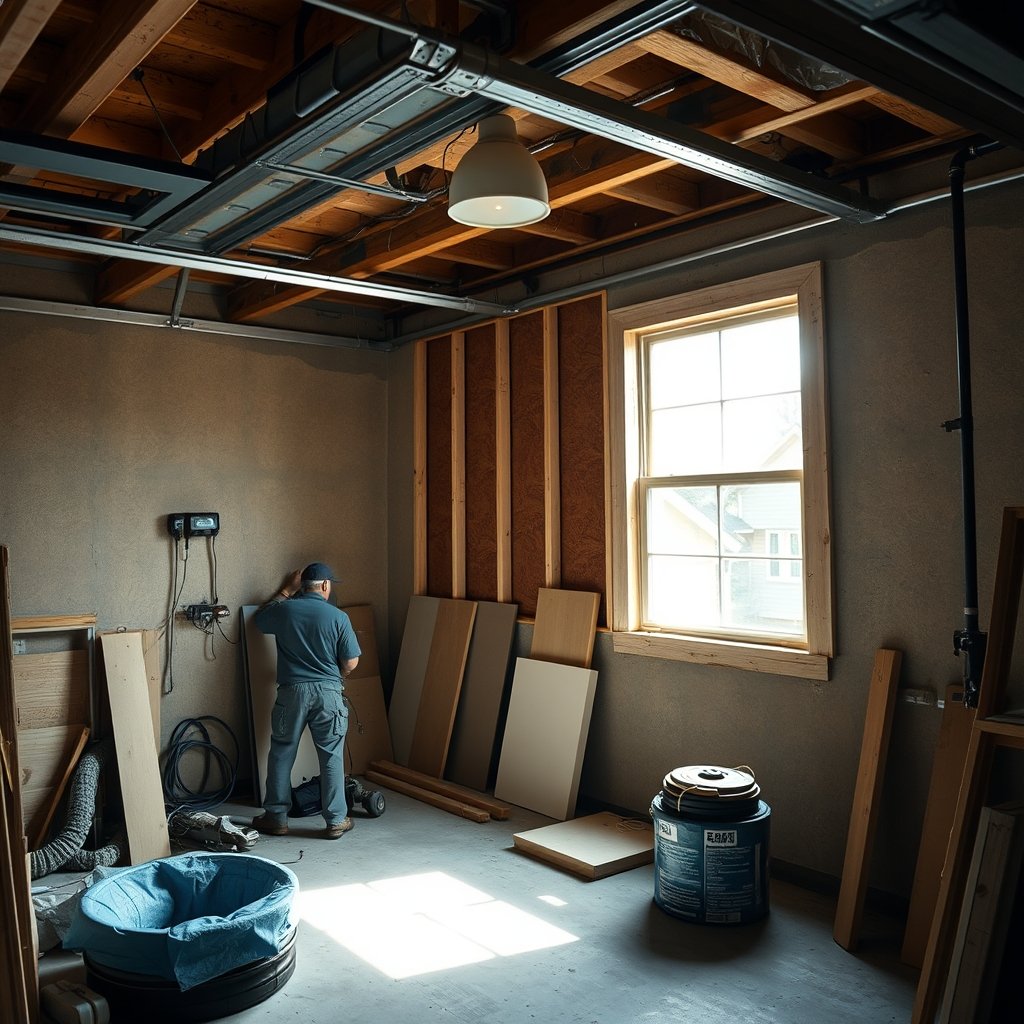
For more in-depth contractor vetting and sample templates, see our internal guide on garage storage system tips.
Advanced Analysis & Common Pitfalls
Even solid plans are derailed by a handful of expensive surprises. Here are the real-world costs, pitfalls, and ways to sidestep them:
| Cost Item | Typical Range | Hidden Triggers (What Increases Cost) |
Region Examples |
|---|---|---|---|
| Demo/Framing | $3,500–$8,500 | Unexpected asbestos/leads, slab repair, termite damage | CA median $4,800, Tri-state $2,500 |
| Insulation/Windows/Doors | $6,500–$22,000 | Energy code upgrades, egress windows, fire separation | LA: $11,000 typical |
| Bathroom/Kitchenette | $12,000–$38,000+ | Plumbing reroute, new sewer tap, tile upgrades | NY/CT low: $8K, CA high: $40K+ |
| Permits & Fees | $3,000–$8,000 | Fire sprinklers, energy compliance, plan checks | CA Title 24: $800–$1,500 |
| HVAC/Electrical/Plumbing | $16,000–$43,000 | Panel upgrades, line relocation, mechanical fees (waived if <750 sq ft in CA) | LA: $24K avg, TX low: $13K |
| Site/Utility Unknowns | $2,500–$20,000 | Foundation sinking, no sewer line, major rewiring | Varies—requires site survey |
- Foundation surprises: If your slab or footings are cracked or uneven, remediation can run $8,000–$25,000 or more, especially if old garages lack rebar or vapor barriers. This often flips the math to a new ADU being smarter. See more about slab fixes in our structural guide.
- Permitting/Occupancy gaps: Miss a required permit or zoning nuance (e.g., missing fire separation or not providing required parking), and you risk approval delays, fines, or even mandated demolition (source).
- Utility costs balloon: If your current panel can’t handle additional loads, upgrading may cost $2,500–$7,500. In older neighborhoods, sewer or water lines may need full replacement—another $8,000–$25,000.
- Inefficient layouts: Designs that don’t respect existing framing can force structural rework (windows in wrong places, wasted space). Work only with ADU-experienced designers to prevent this.
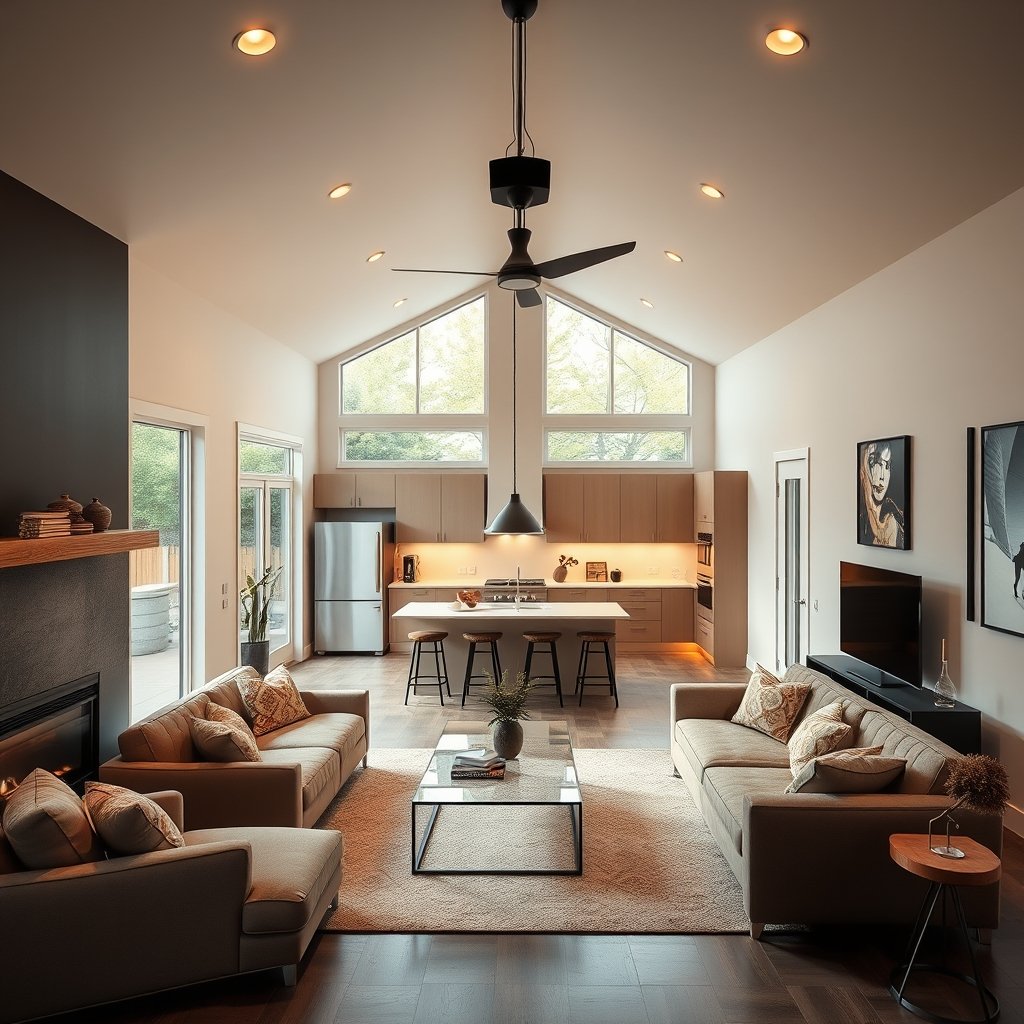
Want to avoid these pain points? Download our actionable pre-permit checklist and ask your local planner about parking, setback, and owner-occupancy rules on day one. See our DIY renovation guide for tips on prepping your space before contractors arrive.
Calculate your region-specific ROI: Suppose you spend $115,000 in California for a well-done garage conversion ADU. Conservative rental income is $2,000/mo or $24,000/year. After taxes, upkeep, and 8 percent vacancy/maintenance, net $19,680. That’s about a 17 percent annual gross return. For a $60,000 project in the tri-state area netting $1,250/mo, after costs (~16 percent annualized ROI). Use our regional cost estimator and calculator soon to compare your scenario.
Conclusion
The numbers are clear: A garage conversion ADU—if you begin with eyes wide open—offers exceptional value and flexibility. Know your local permit requirements, plan for surprises, and use experienced pros. Ready to move forward? Download our cost checklist, contact your city for a pre-submittal meeting, or connect with an ADU-focused contractor now.
For further details about maximizing your property and hands-on home improvements, check our guides on smart home upgrades, garage organization, and solar lighting for ADUs.
Looking to discover the ideal budget and avoid surprises for your garage conversion ADU? Try the interactive cost calculator and download the regional pre-permit checklist below.
Garage Conversion ADU FAQs
Do I need a permit to convert my garage to an ADU?
Yes, nearly all municipalities require permits for any accessory dwelling unit garage conversion—including building, electrical, plumbing, and sometimes energy compliance. Skipping permits can void financing, invite fines, or require demolition (source).
How long does it take to convert a garage to an ADU?
Most projects finish in 5–8 months, including permitting, design, construction, and inspections. Permitting alone can add several weeks or months if not managed actively. For speed, use a contractor with local ADU experience.
What’s the average cost to convert a one-car or two-car garage?
For a one-car garage, expect $60,000 to $150,000. A two-car usually ranges from $85,000 to $200,000. California’s average is about $115,000. In the NY/NJ/CT region, basic conversions can start as low as $35,000–$60,000 but rise with upgrades (source).
Can I DIY a garage conversion ADU myself?
You can manage some portions if you’re handy, but almost all cities require licensed trades for electrical, plumbing, and must sign off on permitted plans. Using a pro is much faster—and increases your odds of passing inspections the first time.
What are the biggest hidden costs or pitfalls in accessory dwelling unit garage conversions?
Common pitfalls: Foundation slab repair, sewer or utility upgrade requirements, permitting delays or missed requirements (like parking/fire separation), and unexpected energy compliance upgrades. Get a full inspection and use a detailed bid to avoid most surprises.