

### Blog Post:
Outdoor living spaces elevate your home’s function, comfort, and value—if you plan them with clear goals and data-driven decisions. Whether your vision is a welcoming patio or a high-performance outdoor kitchen, understanding budget, material choices, and planning mistakes is essential to avoid regrets and costly surprises.
Key Takeaways
- The U.S. outdoor living market in 2024–2025 is booming, with patios costing $5K–$25K (avg. 290 sq ft) and outdoor kitchens $15K–$50K—regional and material choices make a major impact.
- Unexpected cost overruns, permitting issues, and poor space planning are the most common pitfalls—actionable checklists help you avoid them.
- Sustainable materials, accessibility features, and smart tech are must-have planning areas that many guides still overlook.
- Market snapshot — why invest in outdoor living spaces in 2024–2025
- How to set a realistic budget — patio vs. outdoor kitchen
- Regional cost and size differences homeowners must know
- Materials & durability — choosing the right surface and finish
- Patio design ideas — layouts that maximize function for every budget
- Building an outdoor kitchen backyard oasis — features that add the most value
- Top homeowner pain points — and exact steps to avoid them
- Accessibility — design for inclusion (the often-missing guide)
- Sustainability — low-impact material & water-wise strategies
- Smart tech — integrating automation without complexity
- Permits, contractors & project timelines — getting the job done smoothly
- Maintenance plan & long-term value — what to expect after installation
- Quick decision roadmap — choose the right scope for your goals
- FAQ
Market snapshot — why invest in outdoor living spaces in 2024–2025
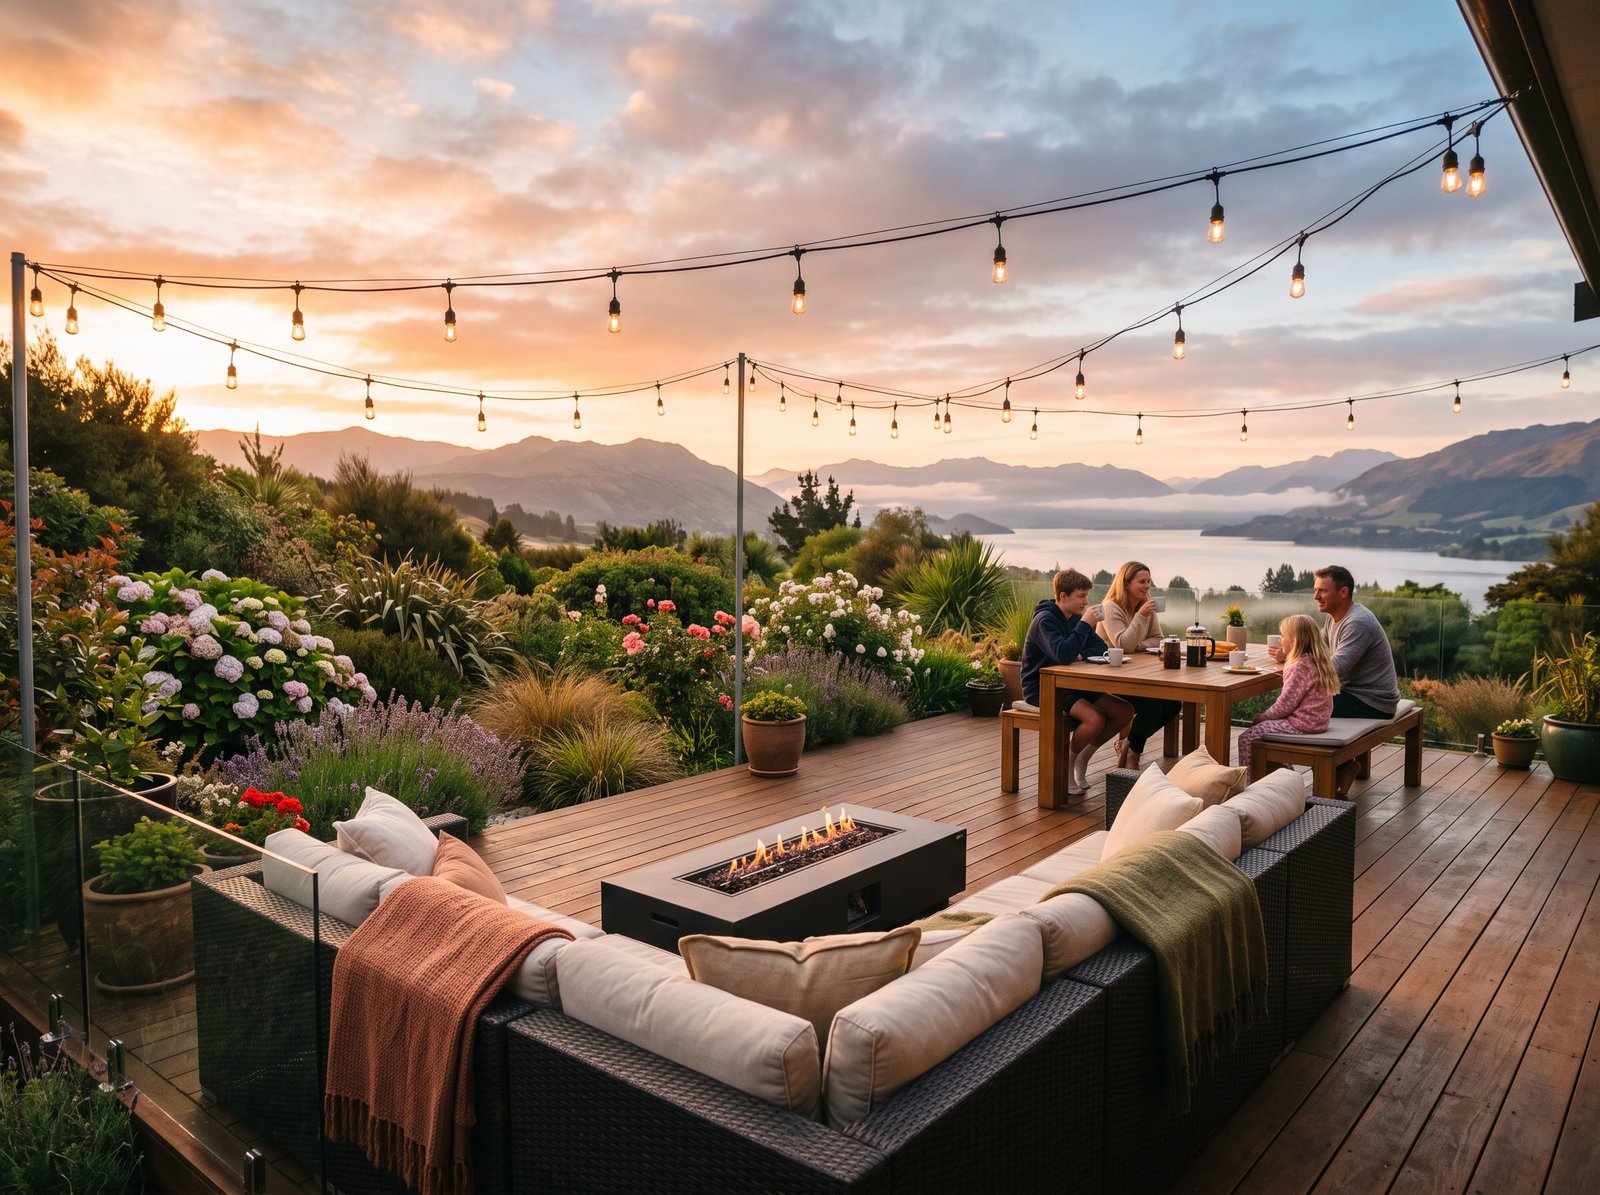
Outdoor living spaces aren’t just trending—they’re driving real home value and utility. In 2024–2025, the U.S. market for decks and patios reached roughly $15.7 billion, and outdoor kitchens represented another $11.3 billion. North America supplies about 46–48% of worldwide revenue, with the United States at the forefront [source]. This growth is fueled by rising demand for year-round entertaining, improved resale value, and lifestyle upgrades.
What does this mean for homeowners? Investing in a quality outdoor living area—especially a multi-functional one—improves not just day-to-day enjoyment but also your property’s appeal in any market. As buyers increasingly expect these features, homes with finished patios and functional outdoor kitchens stand out and command higher sales prices.
How to set a realistic budget — patio vs. outdoor kitchen
Smart planning starts with honest budgeting. You’ll want clear expectations for cost based on size, features, and material. The average patio runs around 290 sq ft and costs $5,000–$25,000, with most projects landing in the $8,000–$15,000 band. Outdoor kitchens—especially those with built-in grill appliances—typically start around $15,000 and often hit $40,000–$50,000 for high-end builds [statistics].
A basic patio (bare essentials, concrete or pavers): $5,000–$10,000.
A mid-tier setup (nicer pavers, a grill island, built-in seating): $15,000–$25,000.
Luxury builds (full kitchen, premium surfaces, shelter/roof): $30,000–$50,000.
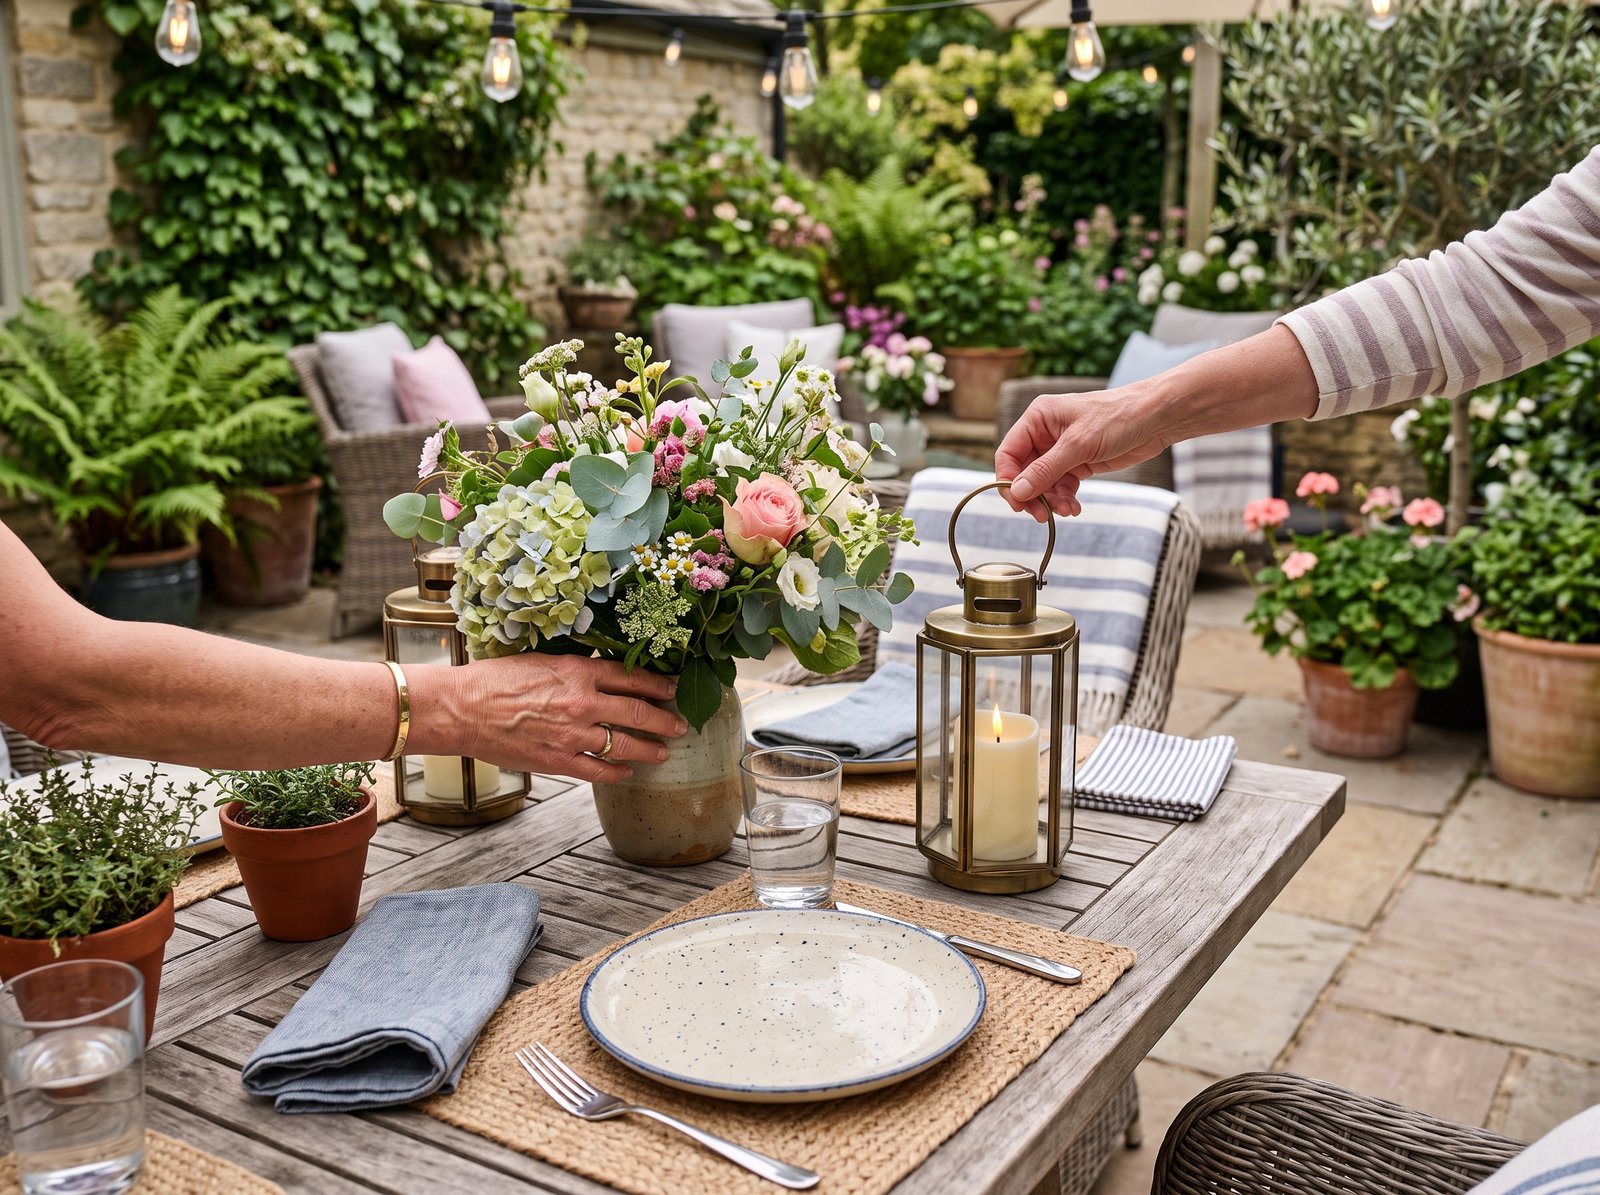
Keep in mind unique features (fire pits, plumbing, lighting) add significant cost, and material choices drive both upfront outlay and longer-term value.
For more insight on budgeting phased projects, see our outdoor kitchen cost guide.
Regional cost and size differences homeowners must know
Not all outdoor living spaces are created equal—or cost the same. In the West South Central region, patios typically fall under 200 sq ft, while the East South Central and New England areas see patios over 400 sq ft on average. Higher-end outdoor kitchen costs and complex permitting stack up quickly in the Northeast and West Coast; the South and Mountain States offer more modest typical budgets and fewer regulatory hurdles [source].
Benchmark your project against these local trends—don’t just rely on national averages, or you’ll risk under-budgeting or overbuilding for your area.
Materials & durability — choosing the right surface and finish
Material selection makes or breaks the lifetime performance and maintenance of your patio or outdoor kitchen. Poured concrete remains the most common material nationwide due to cost-effectiveness and easy maintenance, but it can crack with freeze-thaw cycles and look plain unless upgraded.
Natural stone is favored in South Central markets for its upscale appearance and excellent wear. However, it comes at a higher upfront price and may require sealing and periodic re-leveling. Stone-composite blends—such as stone mixed with resin or reinforced pavers—are trending in the West, offering a good compromise between cost, durability, and aesthetics.
Wood composite decking and trim are great for low-maintenance needs but can show fading over time. Modular porcelain or thick tile works in warm/dry regions but can fail in harsh freeze climates.
Interested in sustainable or recycled products? Check out our guide to sustainable building materials for more detailed lifecycle comparisons.
Patio design ideas — layouts that maximize function for every budget
The best patio design ideas blend functionality with comfort—no matter your price band. Over 64% of homeowners now aim to create multi-functional outdoor spaces that can host dining, lounging, and small gatherings [data]. Popular features include distinct dining areas, lounge “rooms,” fire features (cited by 58% of design experts), and even remote work nooks.
Prioritize generous pathways and clear transitions, avoiding cramped layouts. For limited budgets, modular pavers and movable furnishings let you change functions as needed. For more, browse our cost-effective cottage patio ideas.
- Dining patio with shade pergola and moveable table (starting at $6,000–$10,000)
- Sunken lounge with fire pit and sectional seating ($15,000+)
- Multi-zoned layout: kitchen, dining, lounging with feature lighting (plan $25,000+)
Don’t forget privacy—see our outdoor privacy screen ideas to complete the experience.
Building an outdoor kitchen backyard oasis — features that add the most value
Outdoor kitchens are the single most in-demand feature (73% of experts say so), and installations run $15,000–$50,000 depending on equipment, finish, and complexity. A functional “backyard oasis” should include: a built-in grill, weather-resistant food prep surfaces, a compact fridge, quick shade or weather shelter, and close-by storage.
Modular (pre-made) islands can save tens of thousands compared to fully custom work—helpful if you want flexibility or plan to expand in phases. For a phased approach, rough in plumbing/gas now, then add high-end appliances or cabinetry later.
For realistic pricing and appliance lists by tier, see our detailed outdoor kitchen backyard oasis breakdown.
Top homeowner pain points — and exact steps to avoid them
Most outdoor living spaces flounder due to five common issues:
- Unexpected cost overruns
- Permitting or zoning headaches
- Durability/maintenance disappointments
- Poor space planning
- Problematic contractors
Here’s how to sidestep these traps:
- Cost overruns: Get detailed bids, include 10–15% contingency, and phase your wish list.
- Permits/zoning: Confirm with local building officials; don’t start work that requires a permit “just for now.”
- Durability: Choose materials that match your climate and your willingness for upkeep (concrete for freeze/thaw, composite for low maintenance).
- Space-planning: Map out furniture and pathways before you build—never just pour a blank slab!
- Contractors: Vet all references, check for insurance/license, lock down communication terms in writing.
- Can I see a portfolio or references for similar projects?
- What’s your process for change orders and timeline updates?
- Will you handle permits, or is this my responsibility?
- Can you guarantee arrival of critical materials before construction?
- What’s your warranty and long-term service plan?
For a real-life, structured breakdown of project timeline and common red flags, check our insider’s cost and schedule guide.
Accessibility — design for inclusion (the often-missing guide)
Universal design isn’t just for aging in place—accessible outdoor living spaces make your home more comfortable for everyone and boost resale. Despite this, barrier-free pathways, step-free transitions, and reachable work counters are missing from most standard plans. Non-slip surfaces prevent accidents, and simple upgrades like wider doorways or table heights create a more inclusive space.
- No steps or curbs from house to patio
- Hard, even, non-slip pathways at least 36 inches wide
- At least one sitting-height counter in outdoor kitchen
- Lever door/patio hardware (no knobs)
- Ample task lighting, glare-free
Want to go deeper on inclusive design or aging-in-place strategy? Our home modifications guide shows where basic changes make the biggest impact.
Sustainability — low-impact material & water-wise strategies
Sustainable choices now influence ~24% of outdoor living designs—with sharp growth projected through 2025 [stats]. Choose recycled-content or FSC-certified materials for paving and structure. Low-carbon concrete mixes and permeable patio pavers support drainage and reduce run-off, while drought-tolerant planting/focused drip irrigation cut long-term costs and align with environmental commitments.
For more: See permeable paver solutions or our deep dive into eco-friendly home renovation.
Smart tech — integrating automation without complexity
Smart lighting, weather-responsive covers, heaters, and IoT appliances make outdoor living more convenient and extend seasons of use. The integration of these technologies is now a cited driver of both market growth and homeowner satisfaction [analysis].
Opt for scalable, simple control hubs (many can tie into your existing smart home) so you’re future-proofed—installing wiring or conduits in the initial build makes tech upgrades easy down the road. Home automation is more accessible than ever—explore hands-on advice in our smart home automation cost guide.
Permits, contractors & project timelines — getting the job done smoothly
Permitting and contractor issues are top pain points—don’t ignore them. Every area has different rules for setbacks, coverage, utility runs, and safety standards.
Permitting Checklist:
- Site plan with accurate house, lot, and patio dimensions
- Detailed scope of work, including materials list
- Contractor license and insurance verification
- Utility locates (gas, electric, drainage)
- HOA and city/county reviews
Vet contractors thoroughly—never just hire on price. The best process includes set milestones, penalties for delays, and upfront clarity about change orders. Patios often complete in 2–6 weeks; outdoor kitchens can stretch to 8–12 weeks, especially if custom fabrication or permitting snags arise.
For more tips on contractor vetting, see our project management guide.
Maintenance plan & long-term value — what to expect after installation
Your material and layout choices shape not just first impressions but long-term upkeep. Annual maintenance for concrete usually means cleaning and sealant every 2–3 years; wood composite needs relatively little but should be inspected for fading or spills. Natural stone must be weeded and stones reset as needed.
Create a yearly checklist for cleaning, resealing, and hardware checks. Every skipped task adds up in repair bills and reduces long-term resale value. A well-maintained outdoor living space is a top line item in buyer wishlists, according to most 2025 Realtor surveys.
Interested in simplifying cleaning and upkeep? Consider our best pressure washer guide for time-saving tools.
Quick decision roadmap — choose the right scope for your goals
To make outdoor living spaces work for your finances and lifestyle, use this 3-step framework:
- Define Use: Entertaining, family, remote work, cooking?
- Set Budget Band: Basic ($5,000–$15,000), Mid ($15,000–$30,000), High ($30,000–$50,000+)
- Pick Materials/Features: Concrete or modular pavers for value, stone or composite for luxury; add fire features or kitchen elements as core or future upgrades.
Example: Building a 290 sq ft patio with poured concrete ($8,000), basic seating/dining, prewired for future lighting, plus a modular grill island ($7,000) totals $15,000 and gives room for later phased upgrades.
Explore more patio design ideas and outdoor kitchen backyard oasis guides for deeper inspiration.
Conclusion
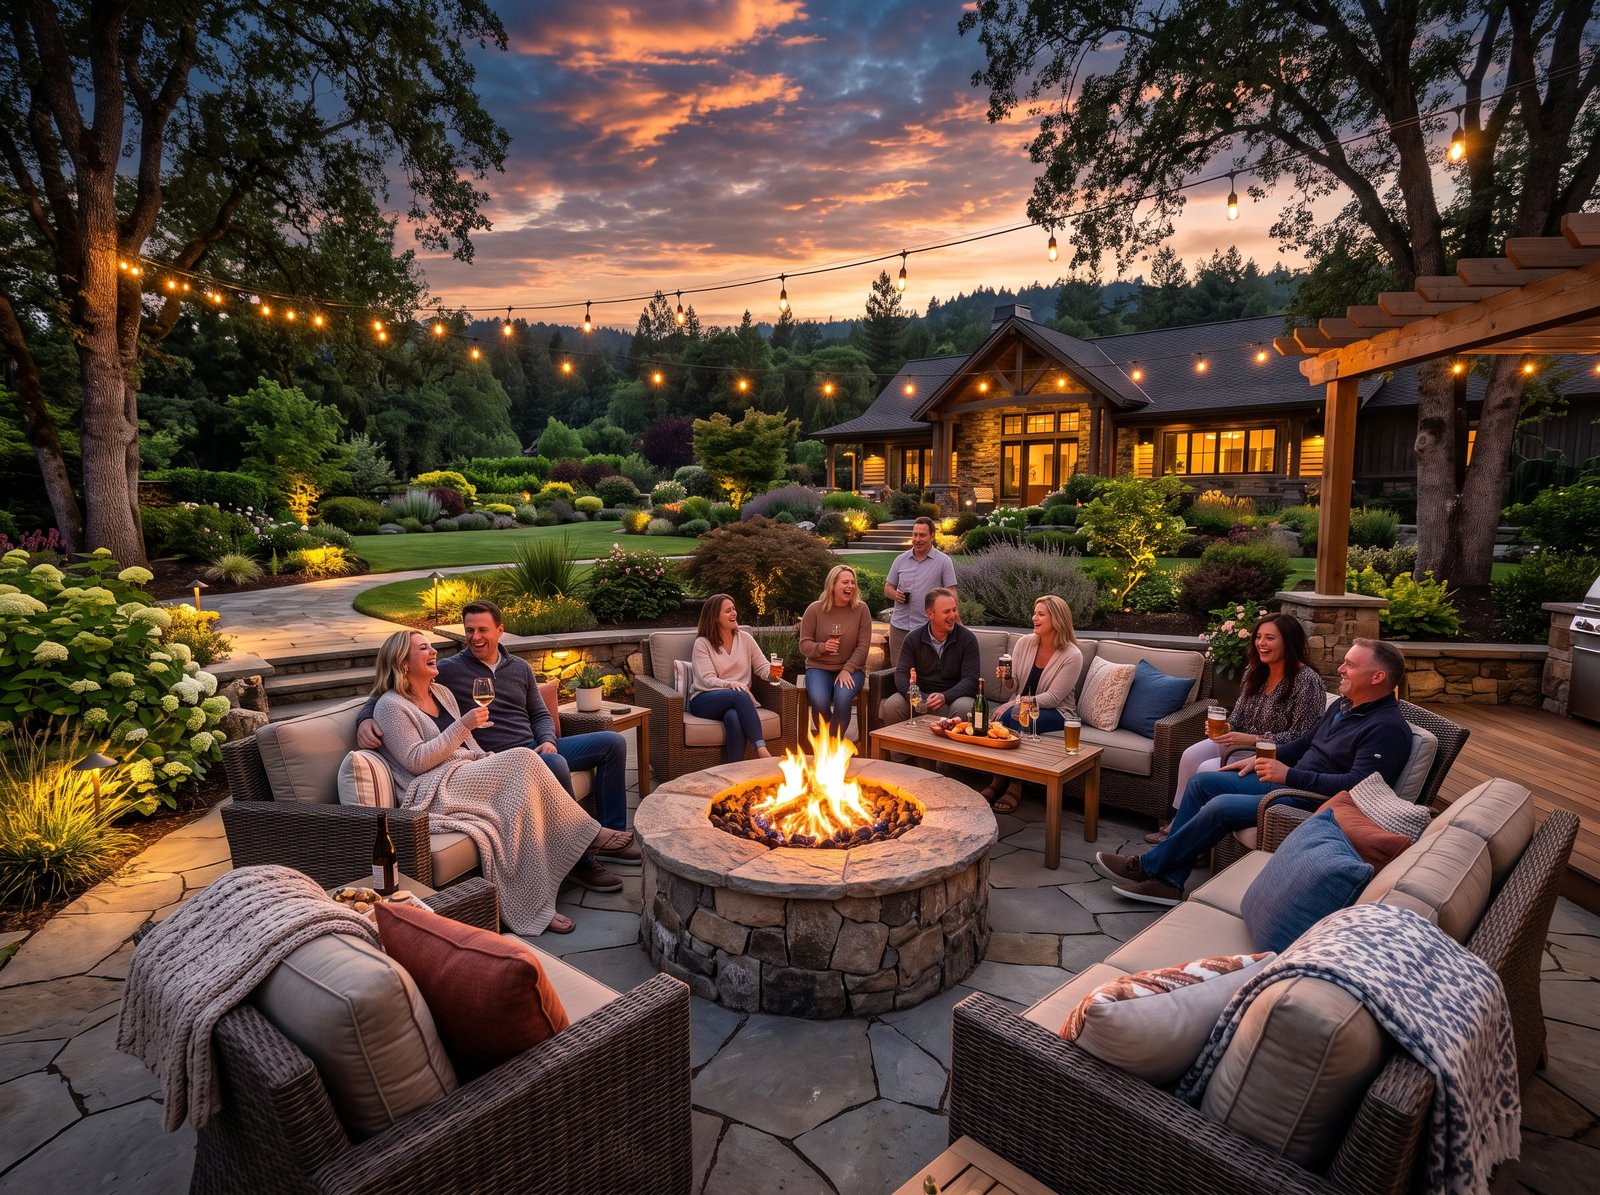
Outdoor living spaces reward careful, practical planning. Balance your needs, timeline, and budget using real data—then prioritize material quality, accessible layouts, and future-friendly options. With these steps, you’ll gain a multi-functional space that grows with your lifestyle—without costly hiccups.
Ready to plan your next outdoor living space and boost your home’s comfort and value? Review our linked guides and get quotes from 2–3 vetted local pros before you break ground.
FAQ
How much does a 300 sq ft patio usually cost?
A 300 sq ft patio typically costs between $7,000 and $18,000 depending on location, materials, and features selected. For poured concrete, expect the lower end; premium pavers or stone push the budget higher.
What are the most low-maintenance materials for outdoor living spaces?
Poured concrete and wood-composite decking require the least maintenance overall. Both withstand weather well, though concrete may need sealing and composites should be checked for fading or spill staining once a season.
Do I need a permit for an outdoor kitchen or patio?
Most jurisdictions require permits for built-in outdoor kitchens (especially with gas, electric, or plumbing). Patios may not need a permit if they’re purely “impermeable surface,” but check with your city/county first to avoid costly fines or HOA violations.
How can I make my patio more accessible?
Design with step-free entry, wide non-slip pathways, lever door hardware, and at least one counter at chair height. Prioritize lighting and space for maneuvering. These upgrades make the space better for everyone—including young children and guests with mobility needs.
Can I add a firepit or outdoor kitchen later?
Yes—as long as you plan utility runs and electrical during the initial patio build, you can phase in fire pits, grill islands, or additional features in future seasons with less disruption and lower cost.
—