

### Blog Post:
ADU cost per square foot is the very first figure every homeowner wants when planning an accessory dwelling unit. But the truth is, these costs swing dramatically across regions and project types—and most articles miss the messy financing and permitting reality that actually determines your bottom line. If you want fast, reliable numbers and step-by-step solutions for US homeowners in 2024, this guide will save you from common budget surprises and delays.
Key Takeaways
- 2026 ADU cost per square foot ranges from $150–$600, with the lower end in Texas and moderate regions, and the upper end in premium coastal cities.
- Garage conversion ADUs are typically the lowest cost path ($150–$250 per sf), but parking requirements and permit hurdles can be major blockers.
- Permitting, site conditions, and unmet financing criteria—not just construction—are the top pain points most homeowners underestimate.
- 2026 DU cost per square foot — regional snapshot
- How build type changes price: garage conversions vs. new detached ADUs
- Real timelines by project type (design, permitting, construction)
- Permits & zoning — the state‑level pain points homeowners face
- Backyard ADU financing — common frustrations and smart options
- A step‑by‑step playbook for parking exemptions & discretionary permits
- How to evaluate accessory dwelling unit builders near me (what top articles miss)
- Real world budget scenarios — example worksheets by region and type
- Cost‑saving levers and tradeoffs (finishes, systems, prefab, JADUs)
- Top homeowner frustrations summarized & how this guide fixes them
- Quick FAQ and next steps (contact checklist and resources)
2026 ADU cost per square foot — regional snapshot
ADU cost per square foot in 2026 varies more than any other metric in residential construction. In premium markets such as San Francisco or Los Angeles, costs land in the $300–$600 per square foot range due to high labor, codes, and fees. In moderate regions like Texas, Denver, or the Southeast, expect $150–$300 per square foot. The national average hovers in the $150–$300 band, with garage conversions on the low end thanks to reusing structure. A typical new detached ADU in a high-cost city: $210,000–$400,000 for 600 square feet is not unusual. If you’re in Sacramento, local builders confirm these bands hold true—and that costs are trending up due to stricter energy codes. Many homeowners assume their area will be cheaper, but site-specific conditions usually set the final bill.
How build type changes price: garage conversions vs. new detached ADUs
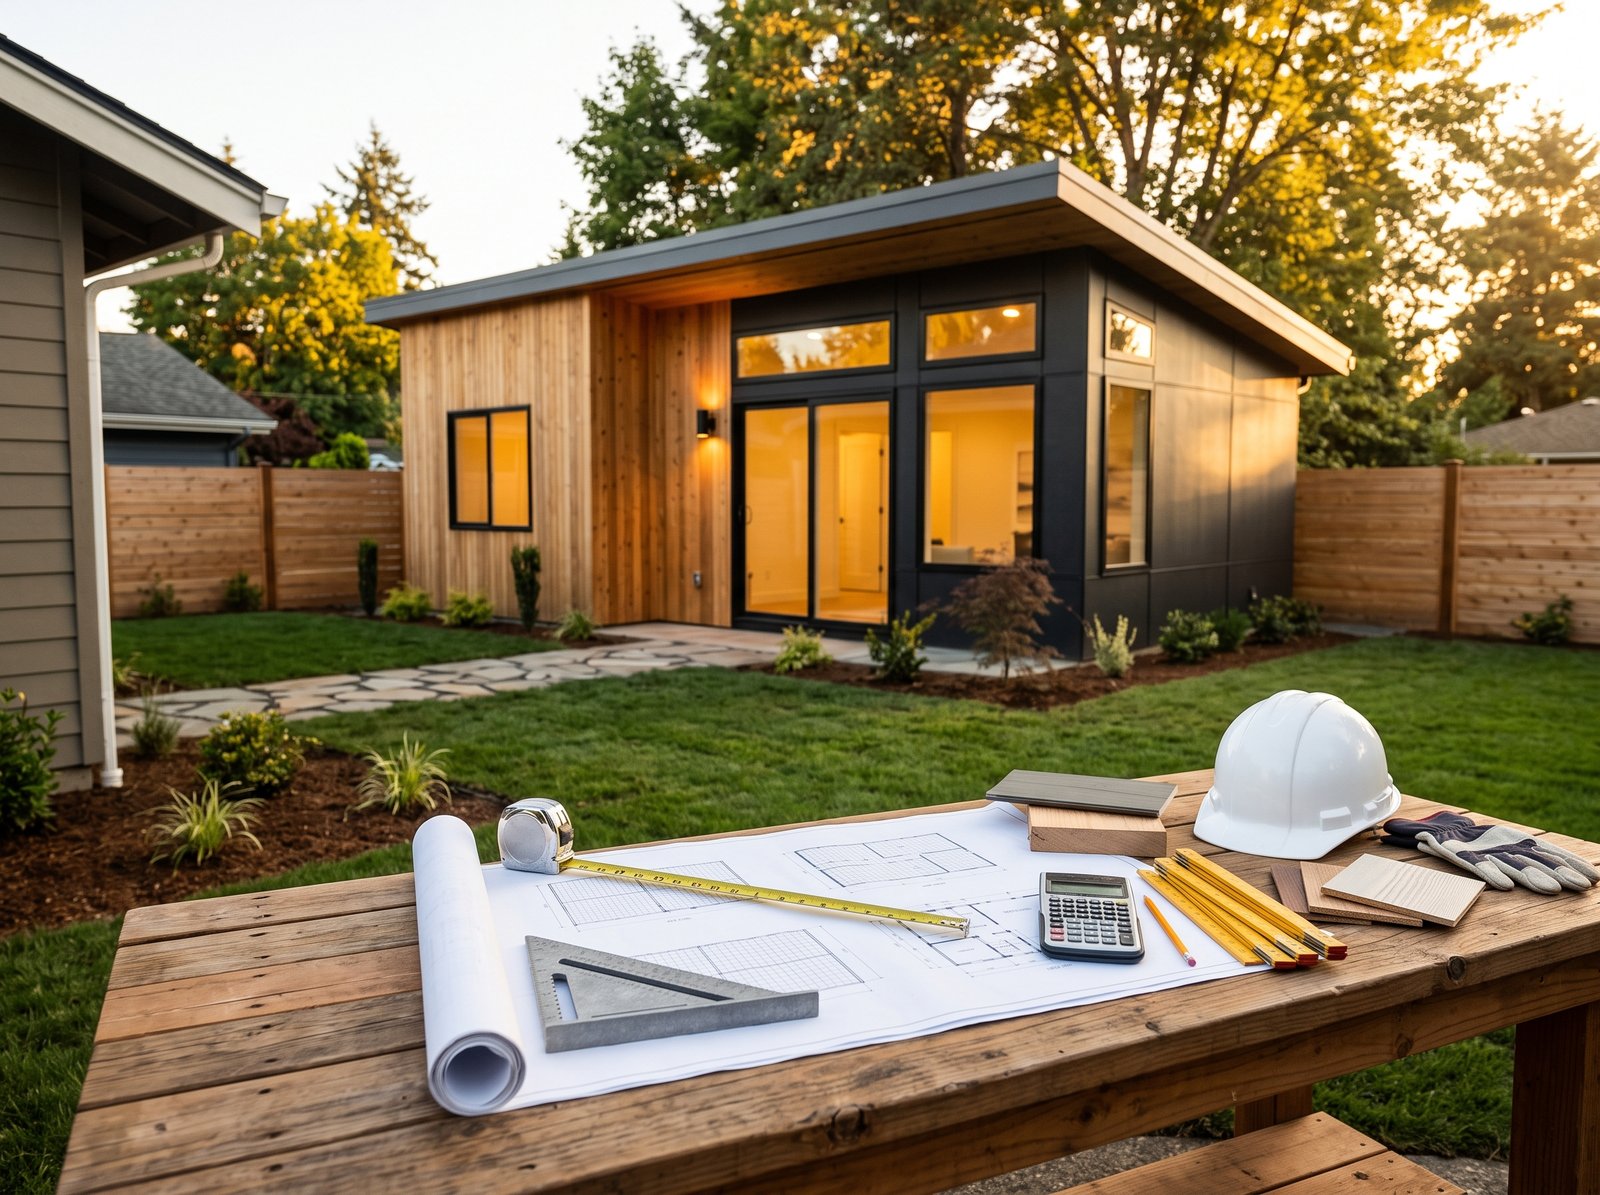
There’s no single ADU cost per square foot—whether you’re converting a garage or building new makes a huge difference. Garage to ADU conversion cost is typically $150–$250 per square foot, with all-in budgets usually $70,000–$120,000 for a standard 400–500 square feet. That’s significantly more affordable than detached new builds, which can run $280–$420 per sq ft in high-demand metros (totaling $140,000–$320,000 or more for 500–800 square feet). For moderate regions, detached averages sit closer to $200–$300 per sq ft. Site prep, code upgrades (like EV wiring or solar), and foundation work drive up costs on new construction.
- When a garage conversion is the smart choice: The foundation and walls are sound, you can meet or waive parking replacement, and you want the lowest total budget.
- When to expect per‑sq‑ft costs to spike: Small units (300–400 sq ft) can top $350/sq ft; challenging sites or added utilities (e.g., panel upgrades, energy codes) easily push costs up. Colorado, for example, now requires 200-amp panels and EV readiness for new ADUs which impacts Denver prices.
Conversions typically have shorter timelines and fewer site risks, but always check local rules: some jurisdictions make conversions surprisingly costly with mandated seismic work or utility upgrades. For more detail, see our garage conversion ADU cost guide.
Real timelines by project type (design, permitting, construction)
Planning for real-world ADU timelines is essential for budgeting, rental scheduling, and even living arrangements. Detached new ADU projects usually require 2–3 months for design and permits, followed by 4–9 months for construction—so 6–12 months total is realistic. Garage conversions are faster at 3–5 months, typically because they skip much of the site work. Prefab units promise quicker construction (3–6 months), but shipping, utility connections, and local permit reviews can trigger surprises. Permits alone routinely add 60–90 days. If you’re in a region with high discretionary review, expect potential delays. Bringing in a local ADU pro early can help set accurate milestones.
Before you sign anything, ask your builder about timeline guarantees, change order process, and what happens if the city drags out your permit—see our FAQ below for interview checklists.
Permits & zoning — the state‑level pain points homeowners face
Permits and zoning rules are nearly always the slowest and most confusing hurdle for ADUs. State and municipal rules change often. The biggest bottlenecks include:
- Parking replacement requirements: When you convert a garage, many cities force you to add off-street parking elsewhere—sometimes impossible on typical suburban lots.
- Discretionary permit reviews: Local boards may require public hearings, nonrefundable fees, and special site or tree studies. In California, Texas, and Colorado, these issues repeatedly delay projects.
- Variance or special use reviews: Unusual setbacks, historic overlays, or unusual lot shapes trigger extra fees, time, and paperwork.
For specifics, review local pages and our in-depth article on ADU permit requirements by state—you’ll find case studies and sample applications.
Backyard ADU financing — common frustrations and smart options
Securing a realistic budget is almost impossible until your financing is mapped out. Most lenders require 20–30% equity or cash savings. The most common routes:
- Home equity lines of credit (HELOC), cash-out refinance, or traditional renovation loans
- ADU‑specific state or city grants (e.g., Colorado’s $5M program for low/moderate-income homeowners, but terms change rapidly)
- New ADU loan products from credit unions or specialty lenders (often highest rates or lower max limits)
What frustrates homeowners? Appraisals that don’t include future rental income, loan eligibility tied to your credit score, and programs that aren’t available in every state. Before you engage a contractor, get pre-qualified for a renovation loan and download our cost worksheet for real numbers. Financing is arguably the second-most overlooked pain point after permitting.
A step‑by‑step playbook for parking exemptions & discretionary permits
Here’s how to attack the two biggest bottlenecks: parking replacement exemption and discretionary permits.
- Get the official ADU application and checklist off your city’s website. Flag every section about parking, public notice, or hearings.
- Prepare a simple site plan showing existing and (if applicable) proposed parking—notes and photos help. For conversions, ask for a pre-application review to see if exemption is likely.
- Gather public support in advance if a hearing is required (petitions, neighbors’ letters, local block groups).
- Document everything—emails, conversations, site photos, and official responses.
- Consider a land-use attorney or local permit consultant if your jurisdiction is notorious for lengthy or arbitrary reviews (especially California and specific metro areas).
- Budget $3,000–$10,000 for discretionary fees, site studies, and attorney costs if you expect a full hearing.

How to evaluate accessory dwelling unit builders near me (what top articles miss)
Most homeowner disasters start with the wrong builder. Don’t pick on price alone—vet local pros using these criteria:
- Warranty terms in writing. One year is the legal minimum—look for 2–10 years on structural and systems.
- Modular vs. stick built trade-offs: Modular can be faster, but harder to customize and sometimes have service gaps post-move-in. Compare with site-built offers.
- Timeline guarantees: Will they put schedule penalties or completion bonuses in writing?
- Change-order policy: How are extra costs documented and approved?
- Licensing and insurance: Demand proof—don’t settle for verbal assurance.
- References from at least three local ADU projects (not just kitchens or bathrooms).
It’s also smart to check for post-construction support: who handles warranty claims, late punch lists, or issues that pop up months after the build? For deeper comparisons and red flag checklists, see our ADU builder cost guide and connect with “accessory dwelling unit builders near me” who meet these standards.
Real world budget scenarios — example worksheets by region and type
Three examples to anchor expectations (2024 ranges):
| Scenario | Size (sq ft) | Per Sq Ft Cost | Estimated Total | Type / Market |
|---|---|---|---|---|
| Garage Conversion | 500 | $150–$250 | $75,000–$125,000 | Moderate region (Denver, TX) |
| Detached New Build | 600 | $300–$420 | $180,000–$252,000 | High-cost coastal (Bay Area, LA) |
| Prefab Unit | 400 | $170–$250 | $68,000–$100,000 | Low-cost Southeast/Heartland |
Always add a 10–15% contingency for change orders and permitting surprises. For a personalized worksheet with line-item breakdowns, download our sample budgeting tools.
More sample numbers and local context are at Imkat Construction’s ADU guide.
Cost‑saving levers and tradeoffs (finishes, systems, prefab, JADUs)
The most impactful savings come from reusing elements: garage conversions and JADUs spread fixed costs (kitchen, bath, utility connections) across the smallest realistic space. Simplified plumbing lines, shared utility runs, and limited custom finishes keep costs predictable. Modular or prefab units improve schedule and may deliver lower cost per square foot in lower-wage regions but rarely in high-cost metros. Junior ADUs (where codes allow) skip expensive new foundations and are typically capped at $80,000–$120,000 all-in.
- Smaller units cost more per square foot—expect $250–$400/sf for anything under 400 sq ft because fixed kitchen/bath costs dominate.
- Permitting-friendly “simple box” designs often mean lower fees, less scrutiny, and faster approvals. Fancy facades or odd-shaped footprints drive up timelines and approval odds.
- Energy code upgrades (solar, EV pre-wire, 200A panel) add substantial line items—especially in places like Colorado which now mandates these for most new ADUs.
For ideas on maximizing ROI through modular and finish upgrades, see our detailed cost breakdown and outdoor kitchen cost guide (many principles overlap for utility access and site use).
Top homeowner frustrations summarized & how this guide fixes them
The three issues most called out by homeowners:
- Uncertain local/regional costs: See above for detailed per-square-foot and total budget breakdowns by type and location.
- Financing ambiguity: We break down how to pre-qualify, what lenders require, and point to evolving state programs.
- Permit/parking roadblocks: Actionable playbook above lays out step-by-step strategies for exemptions and hearings. Download our state-specific permit checklist for confidence.
Parking replacement rules and discretionary permit reviews remain, by far, the most common deal breakers in backyard ADU projects—cited in NAHB’s report and dozens of local builder blogs. If you want to avoid six-month detours, start with our checklist instead of the city’s generic forms.
Quick FAQ and next steps (contact checklist and resources)
Before you break ground on any ADU, complete this next-step checklist:
- Use our worksheet to get a personalized ADU cost per square foot estimate for your exact lot and goals.
- Pre-qualify for backyard ADU financing to shortcut loan and appraisal surprises.
- Download your municipality’s latest ADU permit requirements by state and confirm major bottlenecks early.
- Interview at least three accessory dwelling unit builders near me using our selection checklist.
- Permitting will add 2–3 months (60–90 days) to any ADU project—factor this into rental or move-in planning.
For more insights on stretching your budget, check our guides on garage upgrades and eco-friendly renovations.
Frequently Asked Questions
How can I get an accurate ADU cost per square foot for my area?
Check with at least three local builders and use recent comparable projects nearby. Download our worksheet for regional averages and always demand line-item estimates.
What financing options are available for ADUs in 2024?
Most homeowners use HELOCs, cash-out refinances, or special renovation loans. Some states offer grants (e.g., Colorado), but these change yearly. Pre-qualify before hiring an architect or builder.
How long does it take to get ADU permits?
Typical: 60–90 days for standard permits. Add weeks or months if your project triggers discretionary review or needs parking/variance exemptions. Prepare early and follow our playbook to avoid delays.
What do most homeowners regret when building an ADU?
Underestimating timeline and soft costs (fees, studies, permit delays), skipping due diligence on builder vetting, and missing hidden requirements like parking replacement or utility upgrades.
How can I save money without sacrificing quality?
Reuse existing structures (garage, basement), choose functional finishes, scale back bells and whistles, and select modular or pre-approved plans. Always include a 10–15% contingency in your budget.
—